
Single-story home with a tile roof and attached garage, fronted by a broad lawn with mountains behind it.
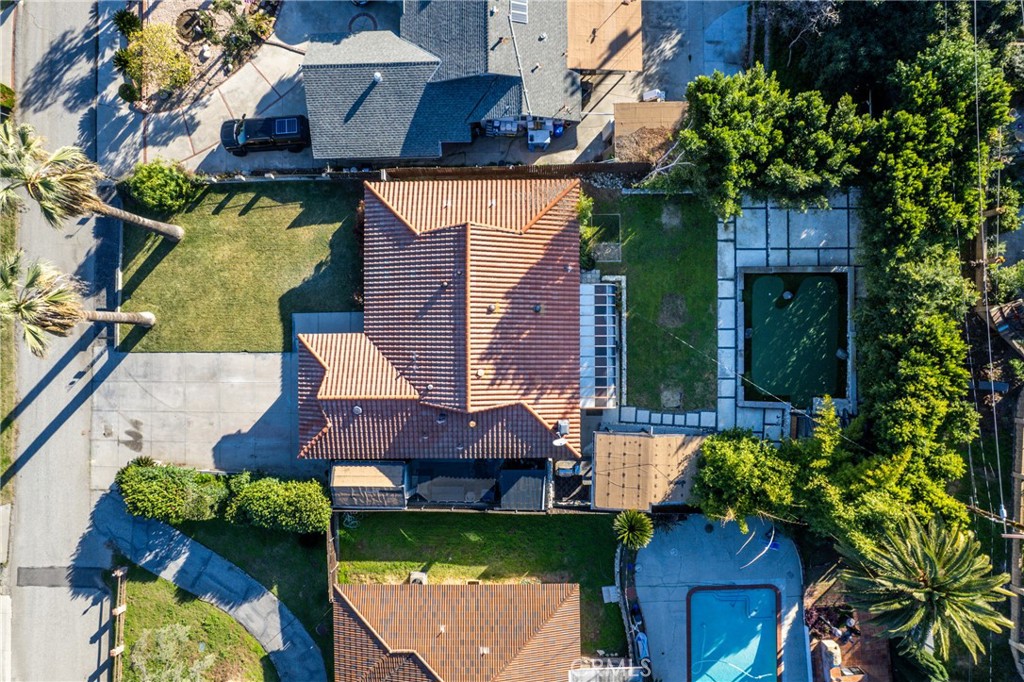
Aerial view of a tiled-roof home with a backyard pool, spa, lawn, and mature trees.
Home entrance with dark double doors, a tiled roof, and a concrete walkway.
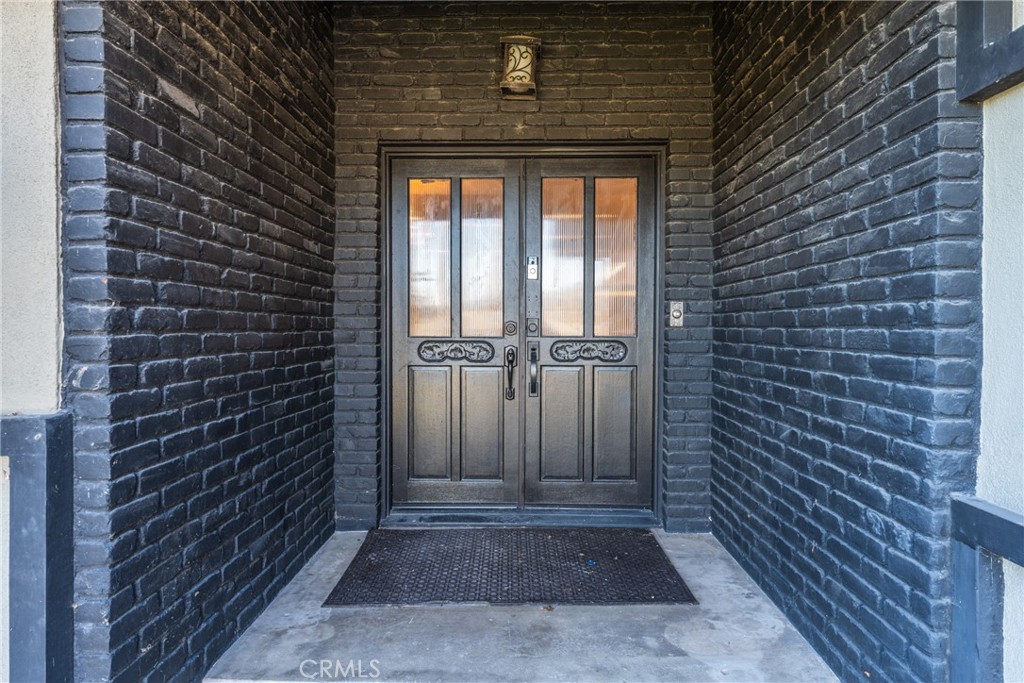
Recessed home entrance with ornate double doors, dark brick walls, and a concrete porch.
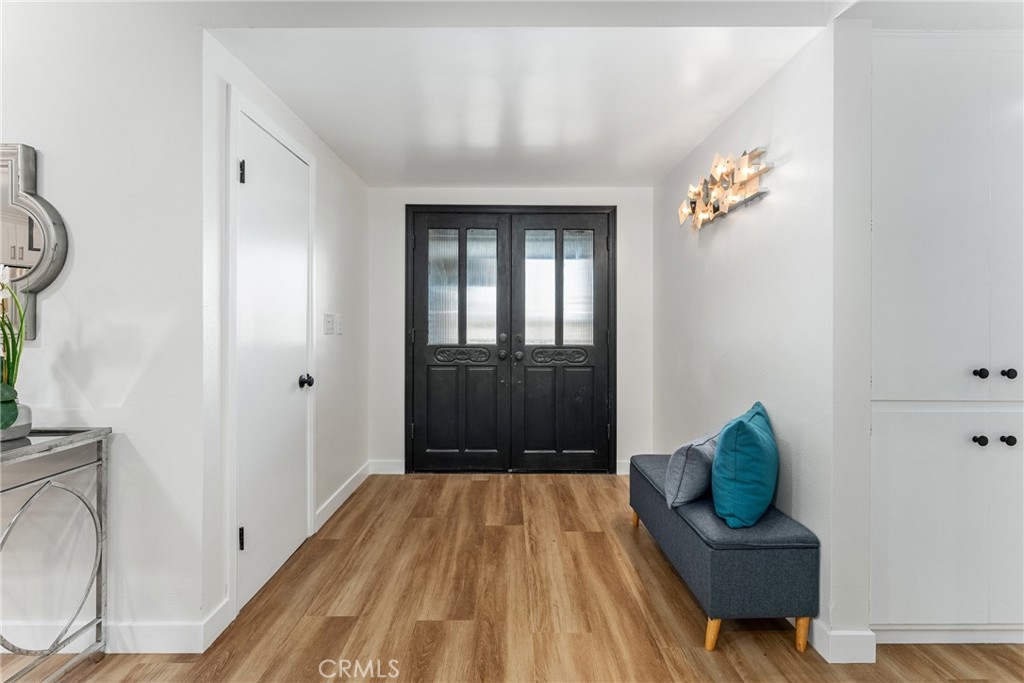
Entry foyer with black double doors, wood-look flooring, and a gray bench with teal cushions.
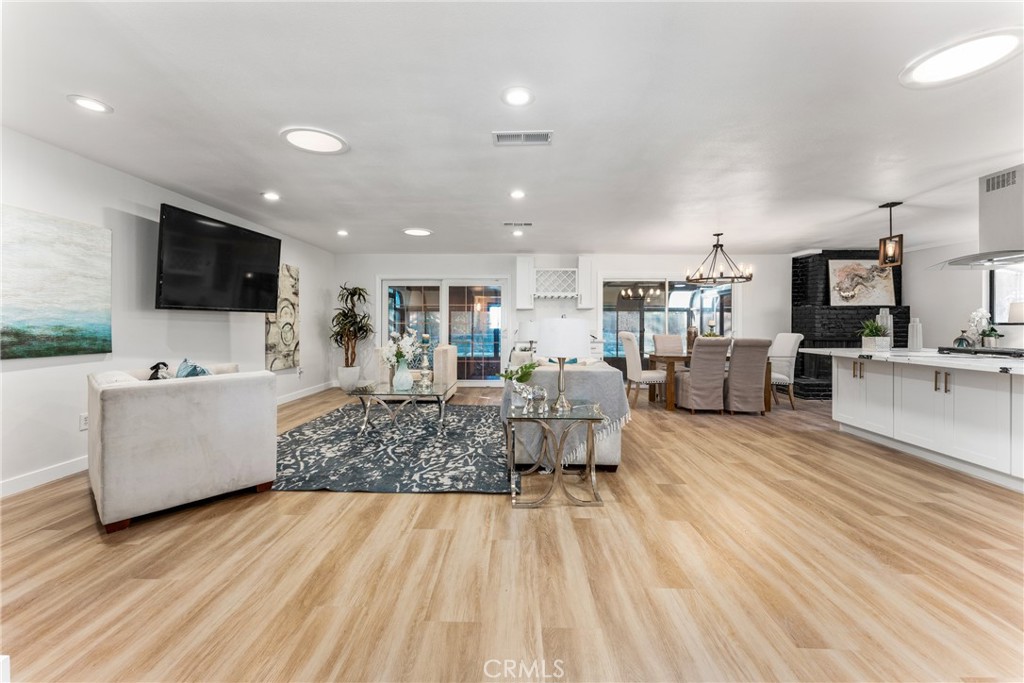
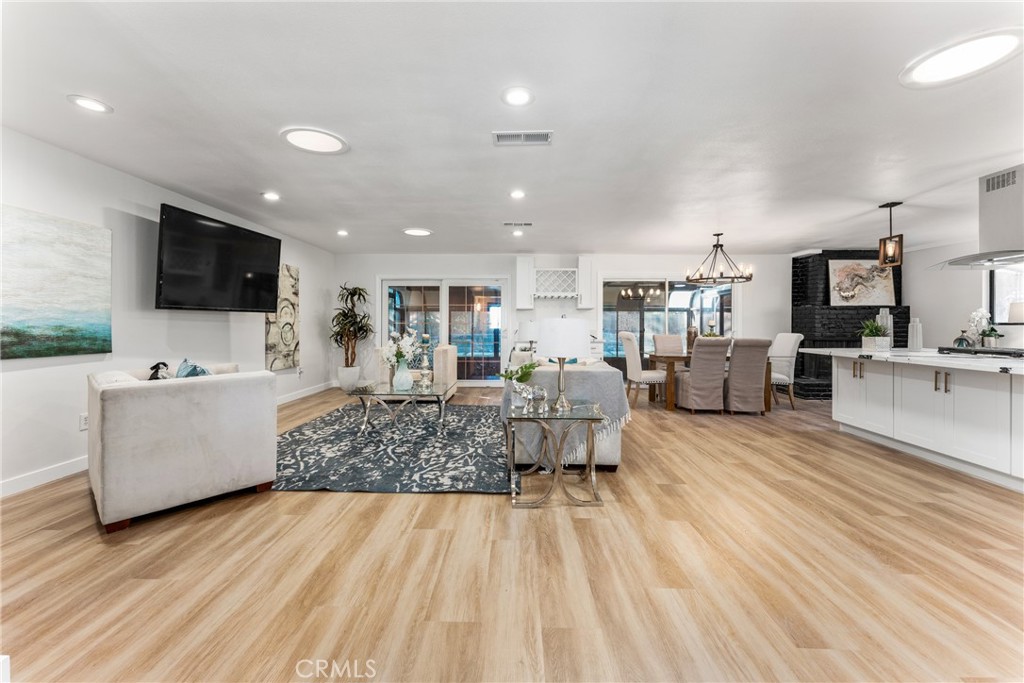
Open-plan living room with a dark patterned rug, dining area, and white kitchen.
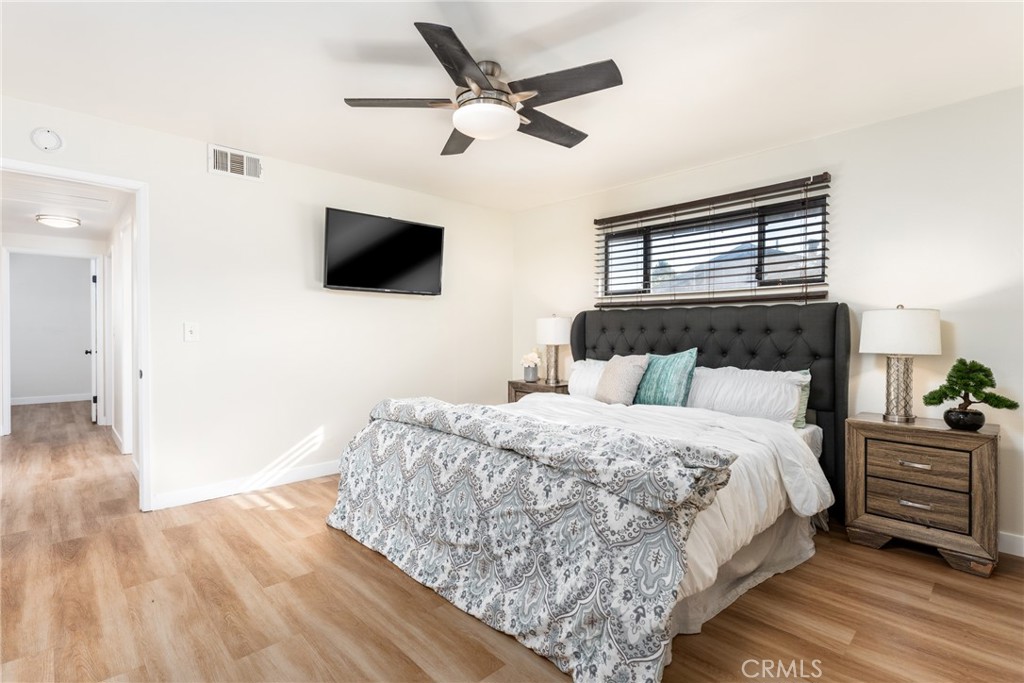
Bedroom with a tufted charcoal headboard, patterned white bedding, and wood-look flooring.
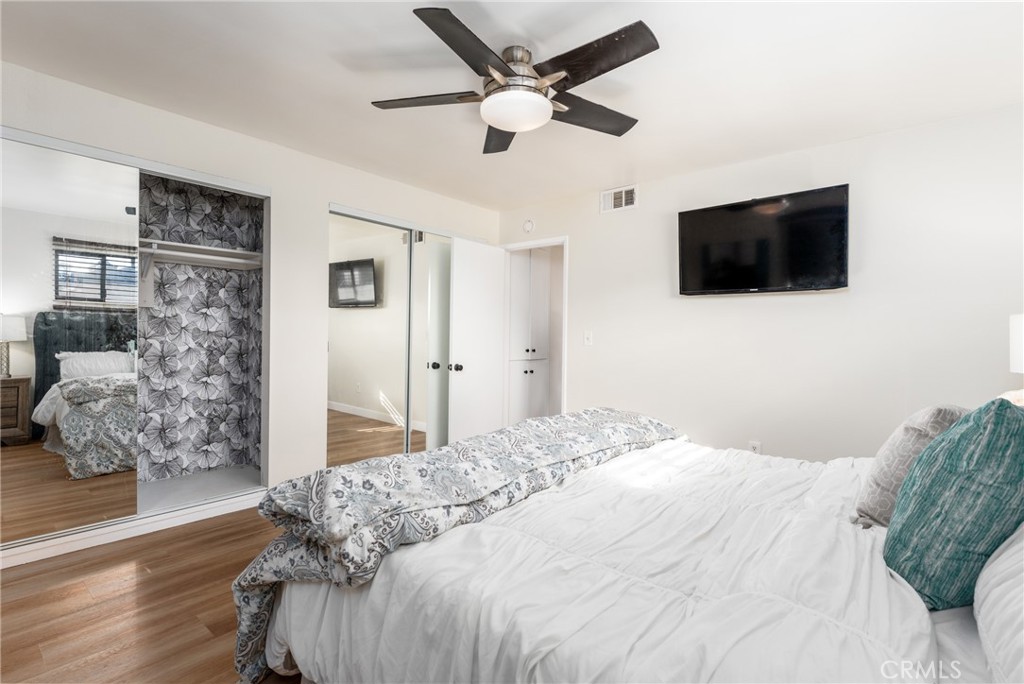
Bedroom with a large bed, mirrored closet doors, ceiling fan, and wall-mounted television.
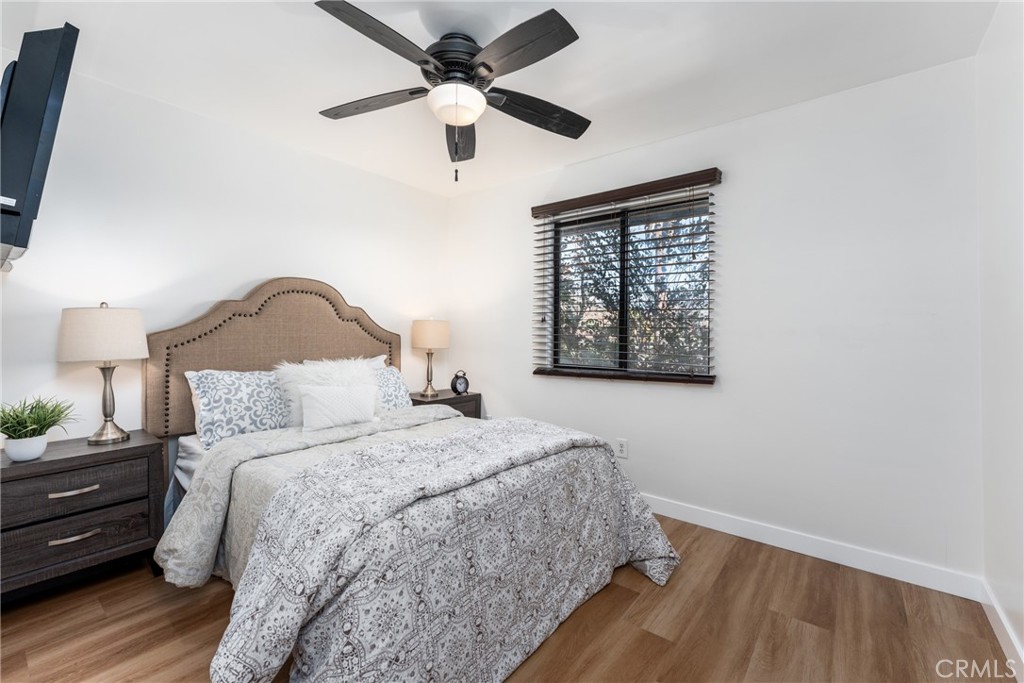
Furnished bedroom with a tufted headboard, ceiling fan, and wood-look floors.
Bedroom with white bedding, teal pillows, tufted headboard, dark window blinds, and ceiling fan.
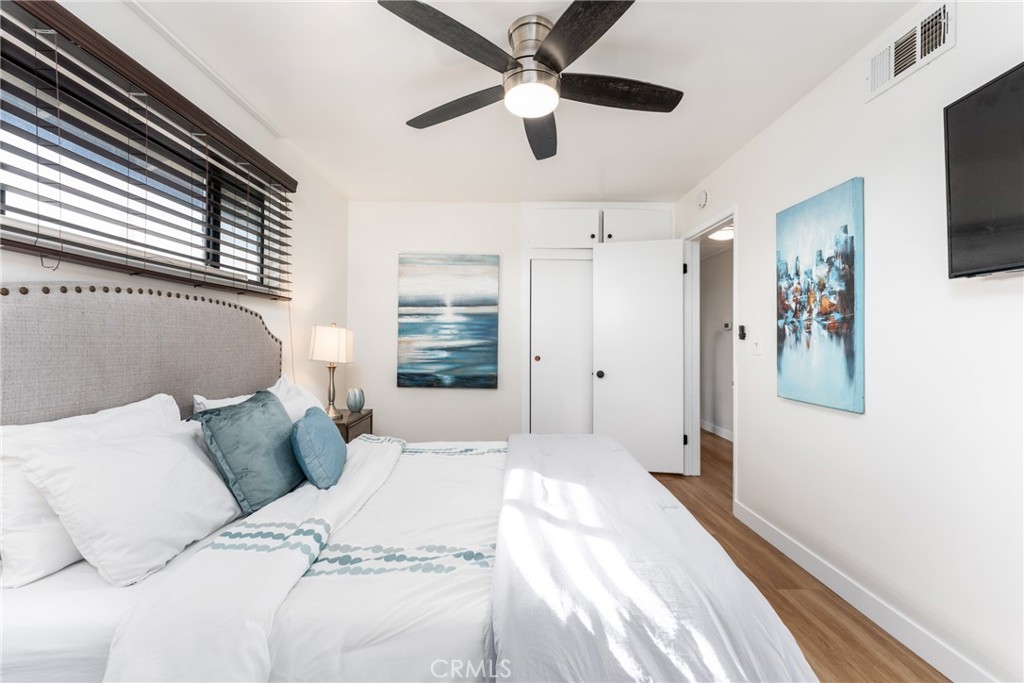
Bedroom with a white bed, pale blue pillows, dark ceiling fan, and window blinds.
Furnished bedroom with teal accent pillows, dark window blinds, and a ceiling fan.
Furnished bedroom with a patterned bedspread, nailhead-trim headboard, and dark blinds.
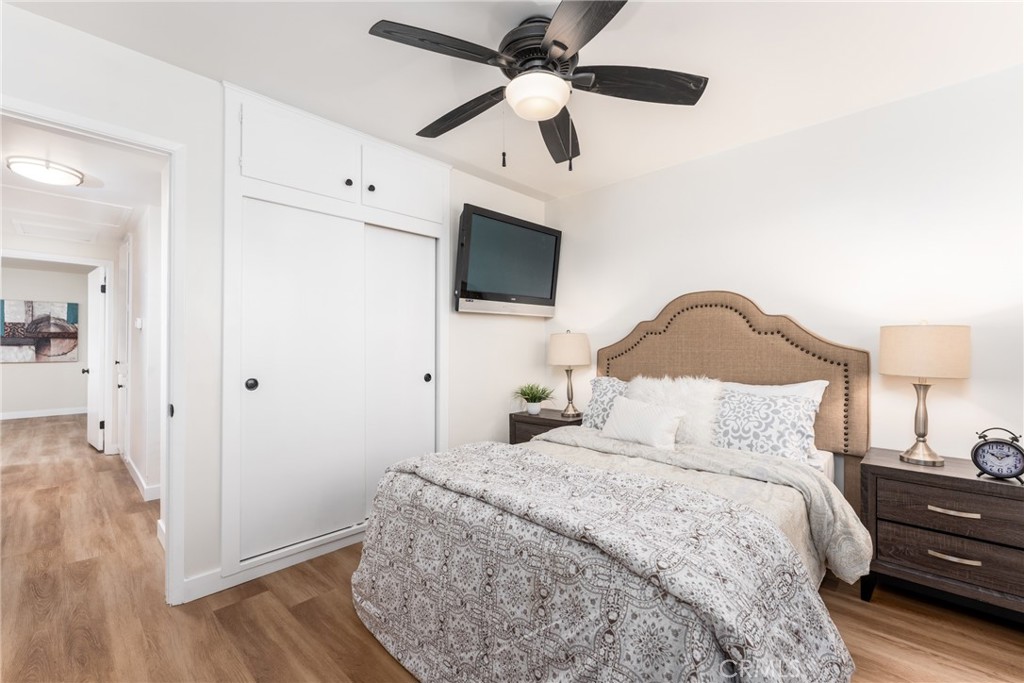
Bedroom with patterned bedding, a tan upholstered headboard, white built-in closets, and a dark ceiling fan.
Bathroom with a white double vanity, large mirror, and dark-tile glass shower.
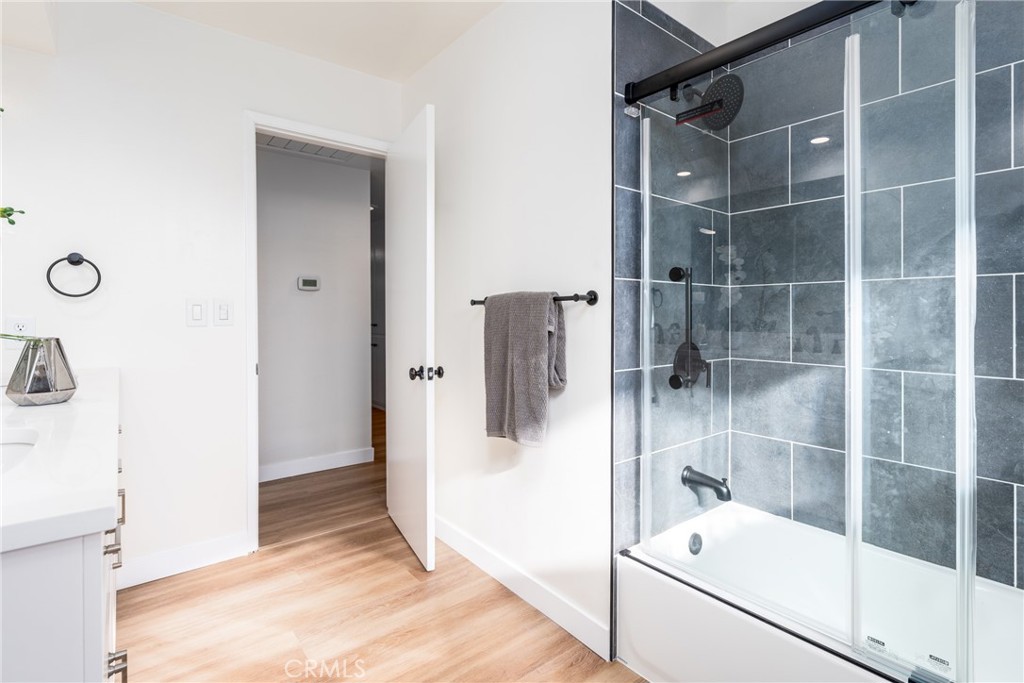
Bathroom with a glass-enclosed tub, dark gray tile, and a black rainfall showerhead.
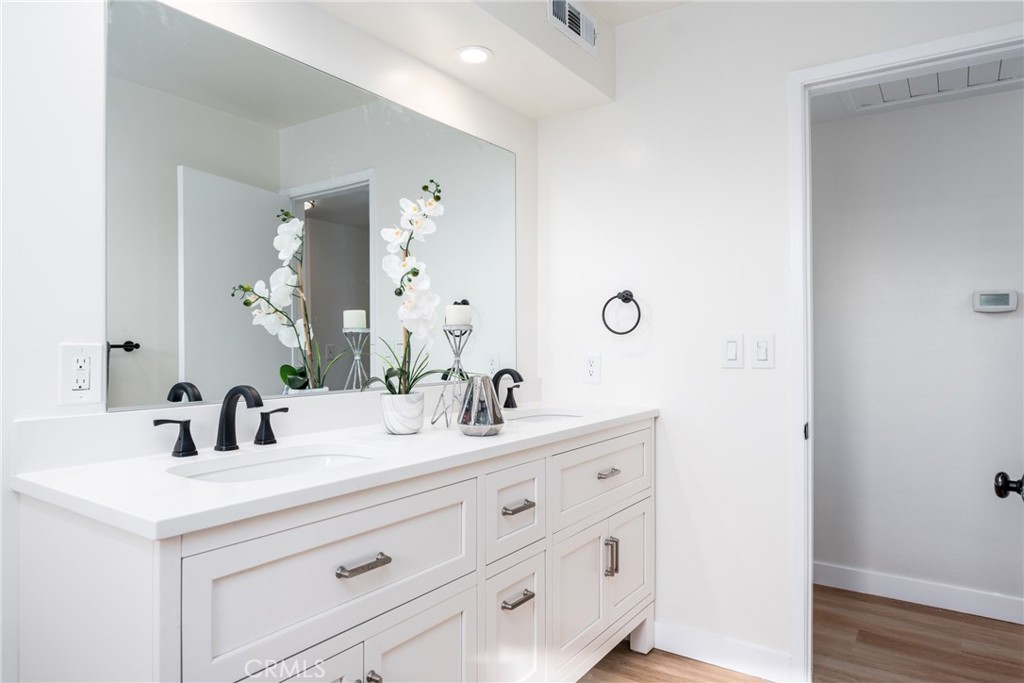
Bathroom vanity with two sinks, black faucets, and white orchids beneath a large mirror.
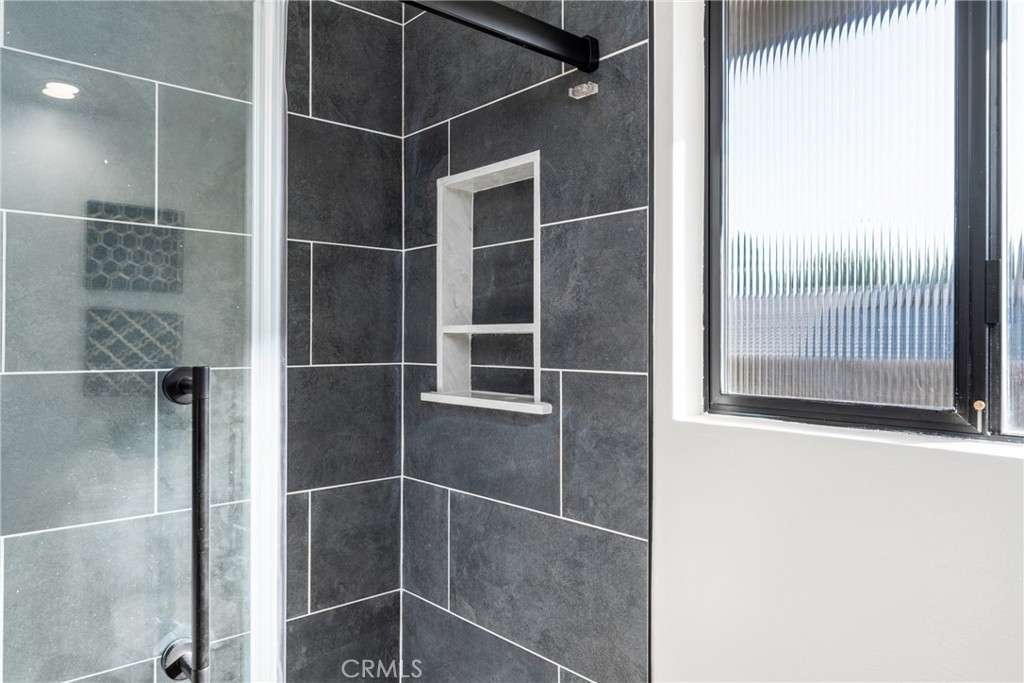
Dark gray tiled shower with glass enclosure, built-in niche, and window.
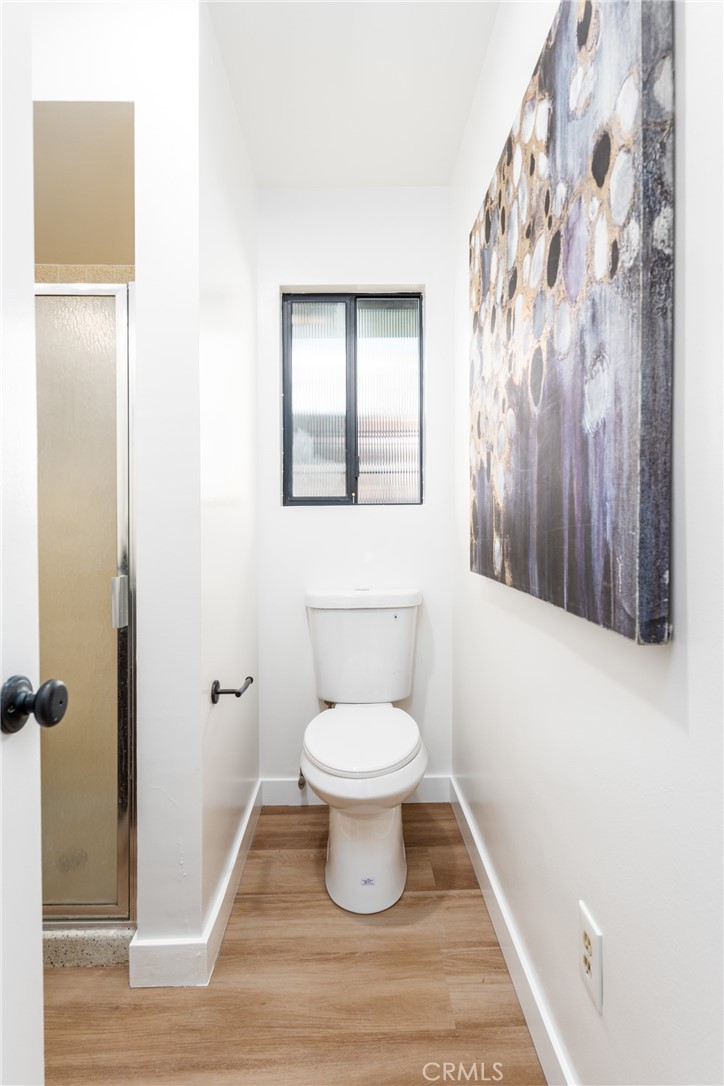
Narrow bathroom with a toilet beneath a window, wood-look flooring, and large abstract wall art.
Bathroom vanity with dark wood cabinetry and flowers, opening onto a laundry area.
Laundry room with front-loading washer and dryer beneath white cabinets.
Entry foyer with black double doors, wood-look flooring, and a gray bench with teal cushions.
Open-plan living room with wood floors, patterned rug, dining area, and white kitchen.
Open-plan living room with dining area and white kitchen, light wood floors, and sliding glass doors.
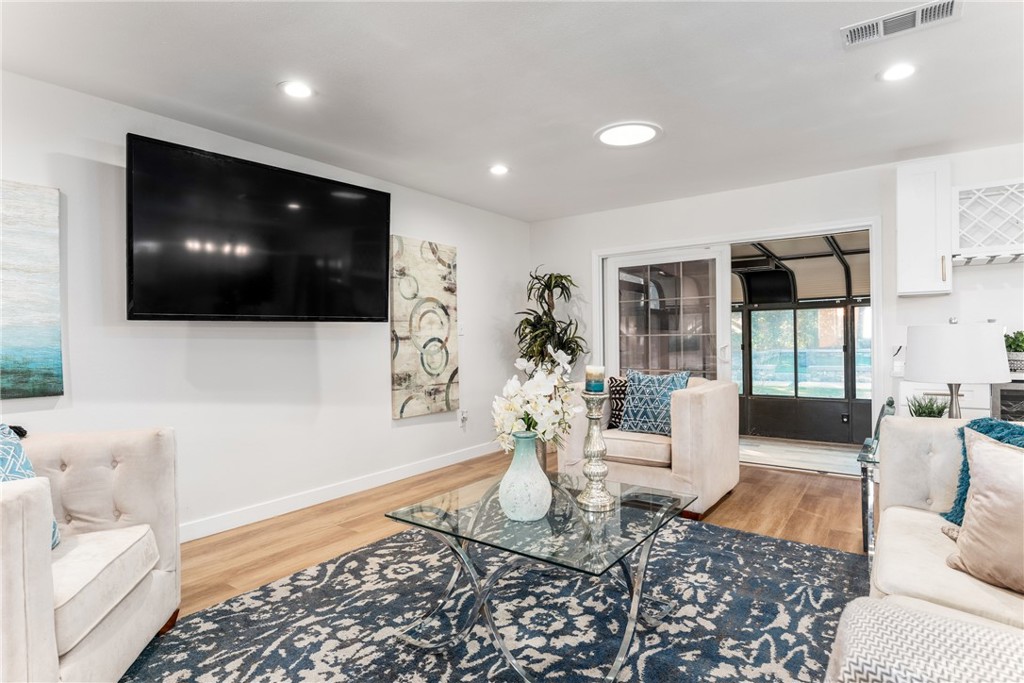
Living room with white seating, a large wall-mounted television, and sliding doors facing a pool.
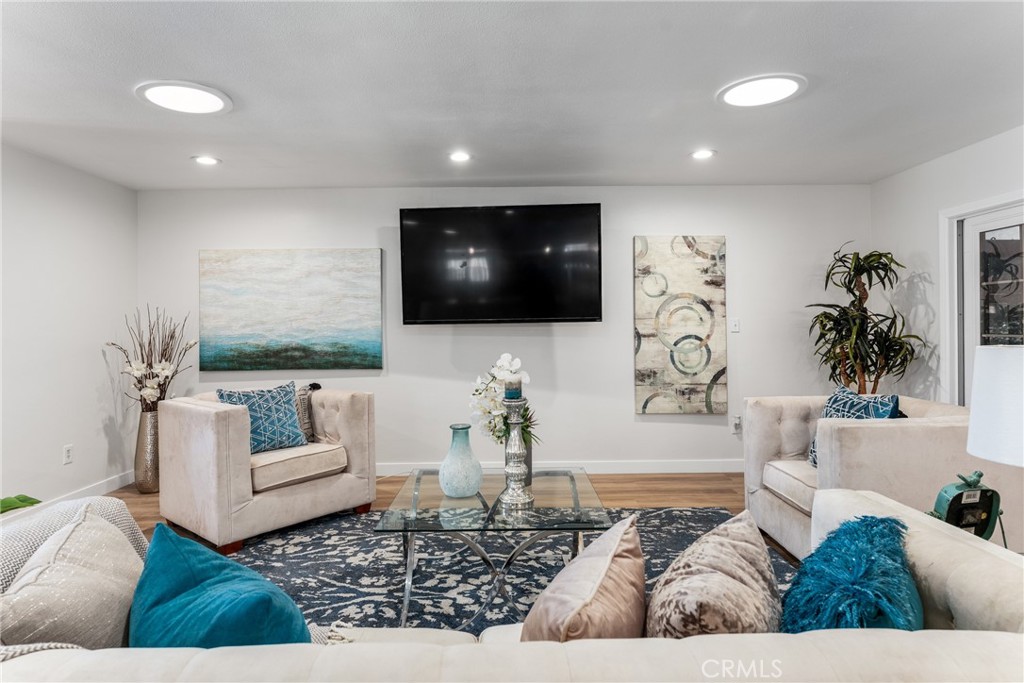
Living room with cream armchairs, a wall-mounted television, abstract art, and teal accents.
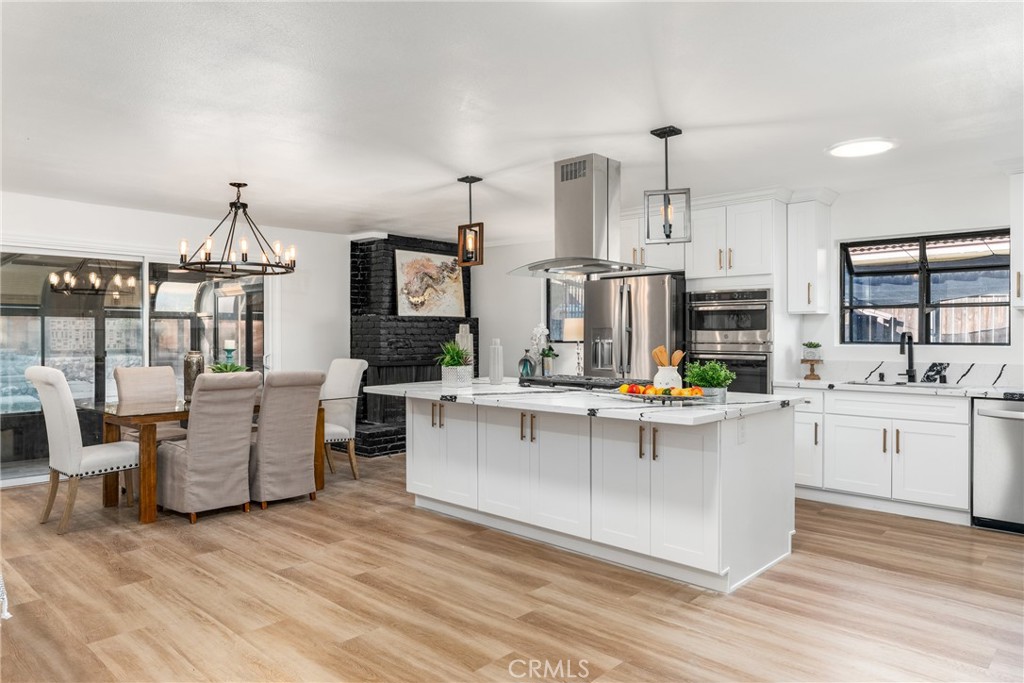
Bright kitchen with a large veined island, stainless steel appliances, and a black brick fireplace.
Dining area with a glass-top table, circular chandelier, white kitchen, and black brick fireplace.
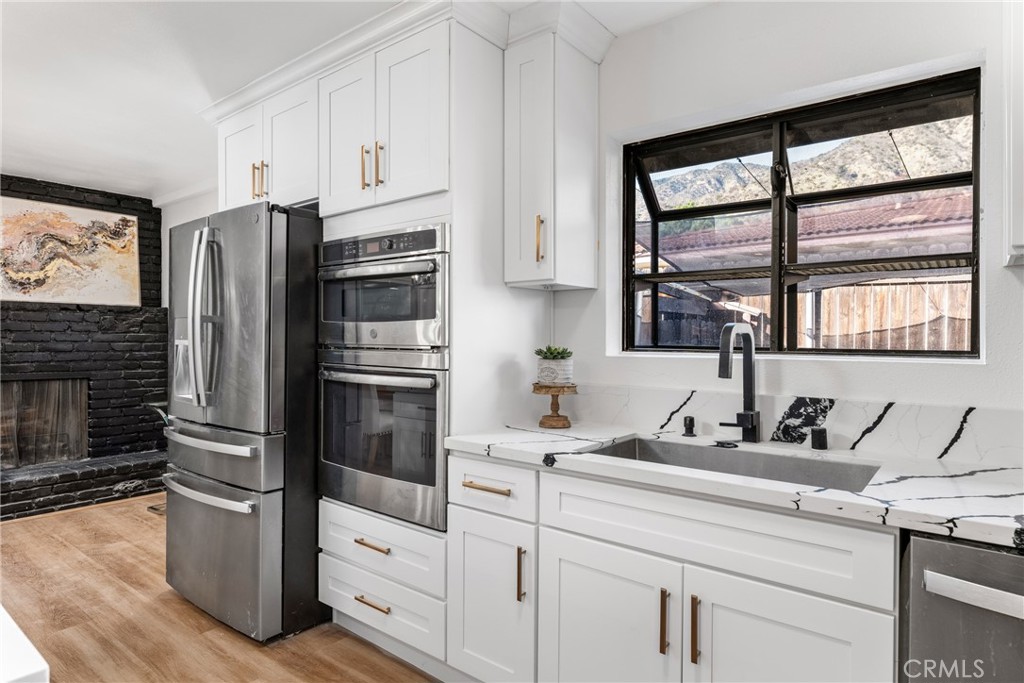
Remodeled kitchen with white cabinetry, veined marble counters, stainless appliances, and a black-framed window.
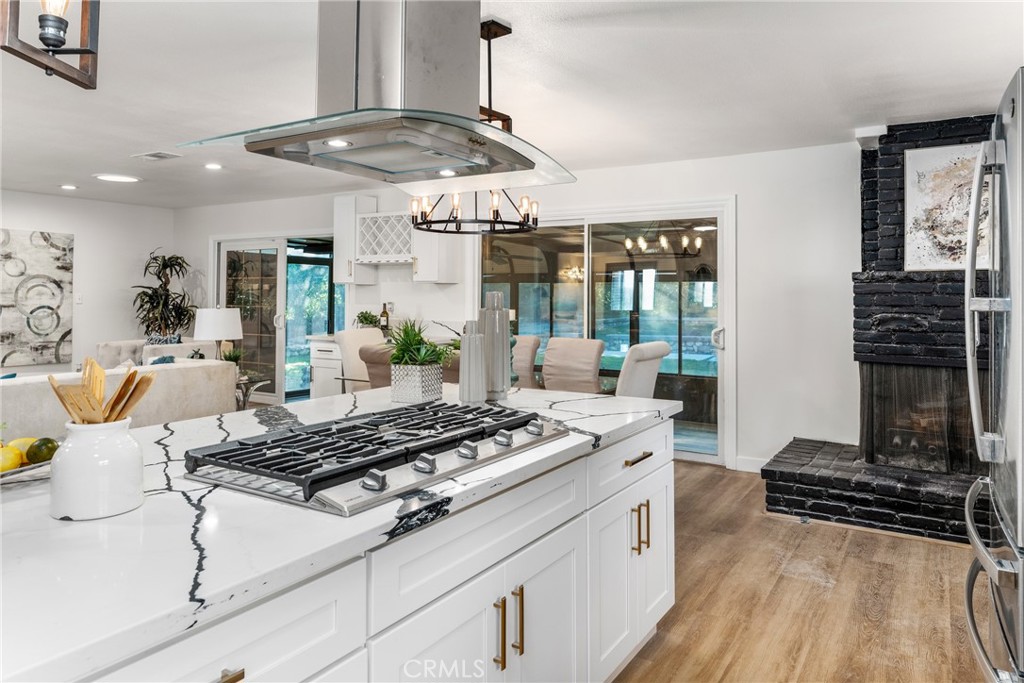
Kitchen with a large veined island, gas cooktop, dining area, and black brick fireplace.
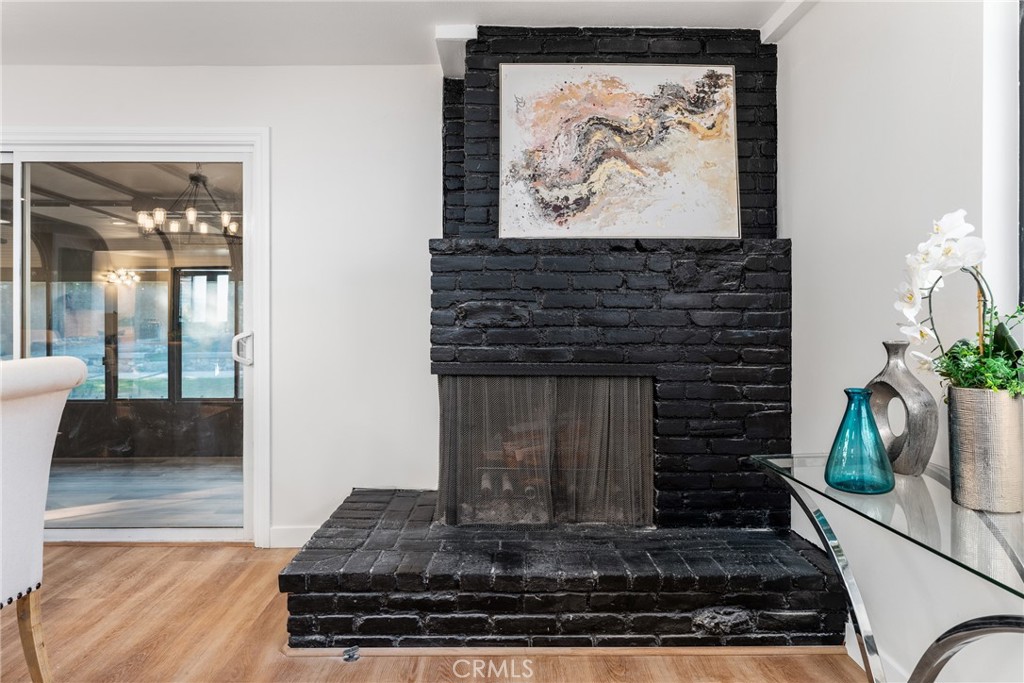
Living room with a black brick fireplace, raised hearth, and abstract artwork above.
Open-plan kitchen and living area with a large white island and wood-look floors.
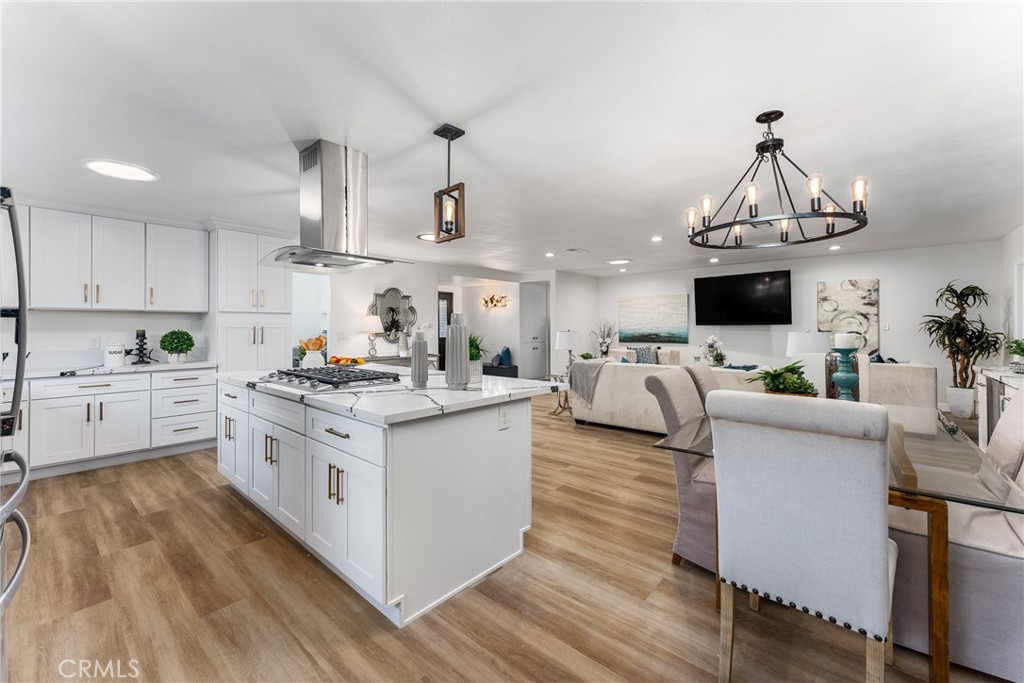
Open-plan kitchen with a large white island, adjoining dining area, and neutral living room.
Open-plan kitchen with a large white island, stainless steel appliances, and dining area beside a black brick fireplace.
Enclosed sunroom with wood floors, expansive black-framed windows, and an adjoining kitchen.
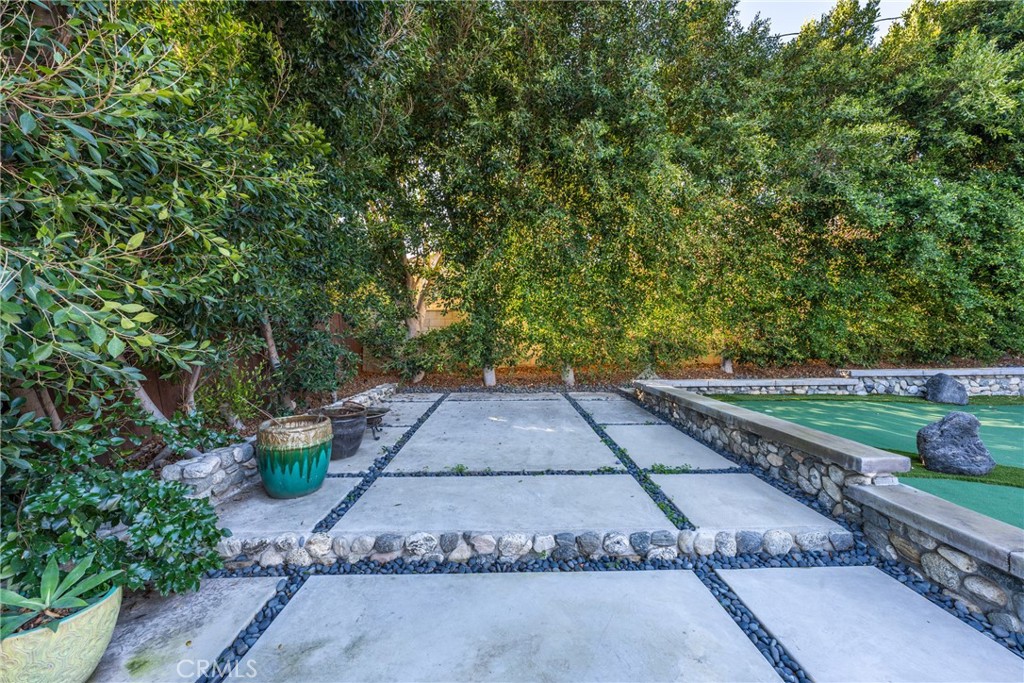
Backyard patio with concrete pavers, stone borders, mature trees, and a green turf area.
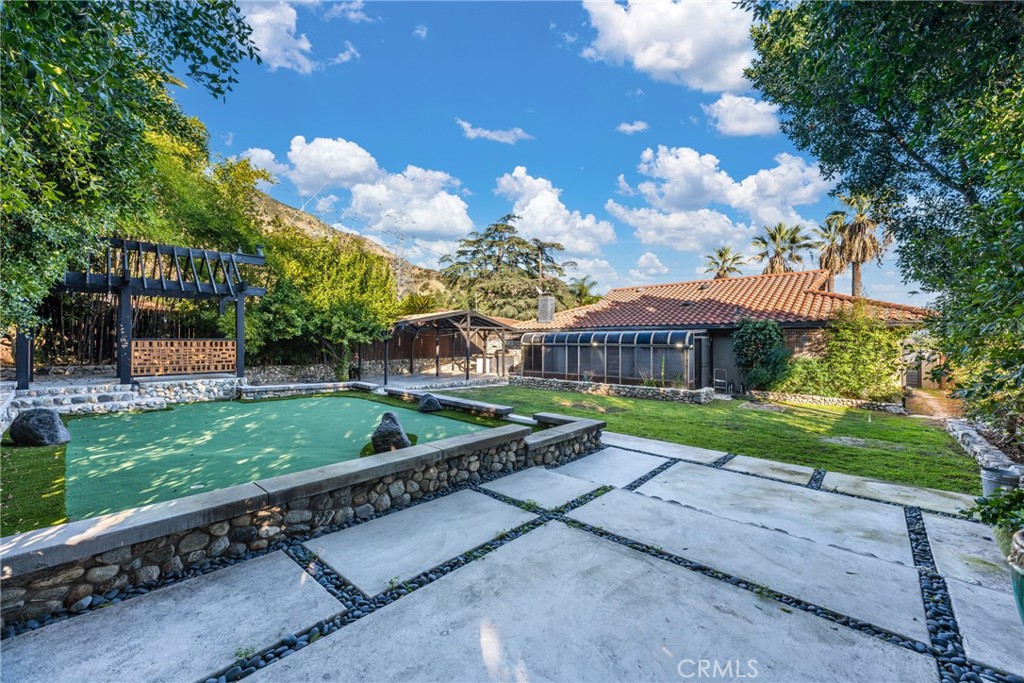
Backyard pool and stone patio beside a tiled-roof home, wooden pergola, and tree-covered hills.
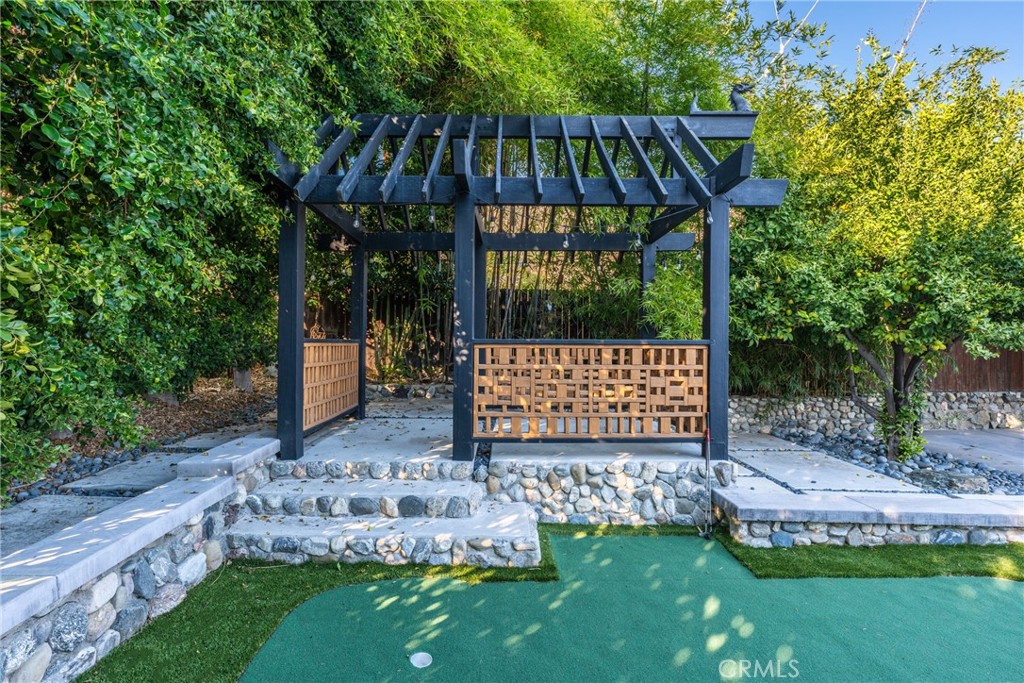
Backyard pergola with built-in benches, stone steps, and a small putting green.
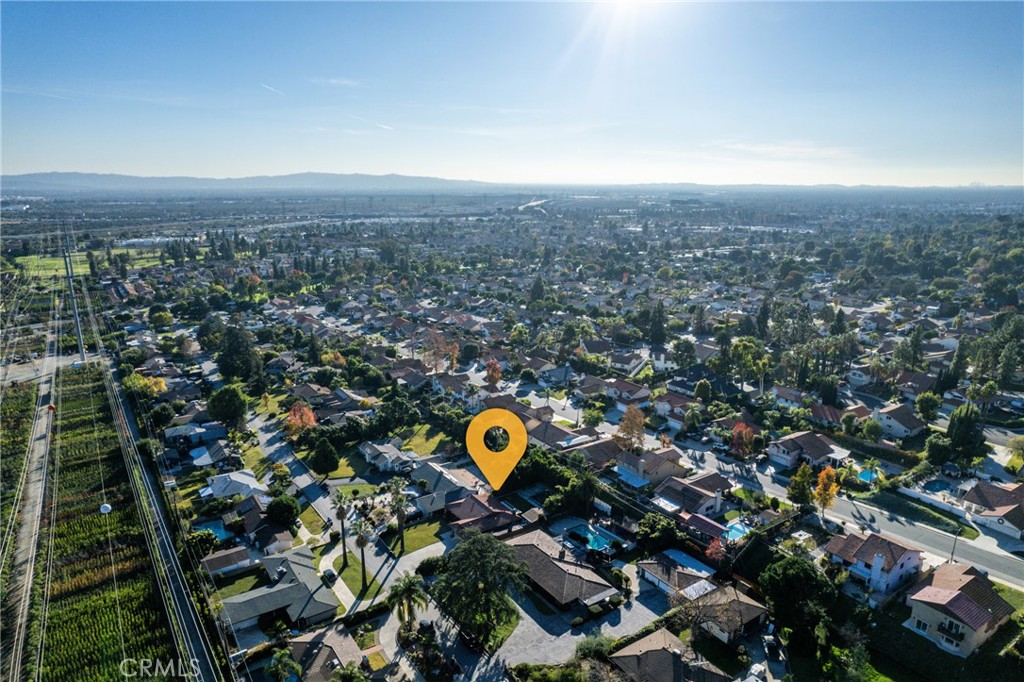
Aerial neighborhood view with a yellow marker on a home and mountains in the background.
Aerial view of a residential neighborhood with a location marker and distant mountains.
SEE ALL PHOTOS
Single-story home with a tile roof and attached garage, fronted by a broad lawn with mountains behind it.
Aerial view of a tiled-roof home with a backyard pool, spa, lawn, and mature trees.
Home entrance with dark double doors, a tiled roof, and a concrete walkway.
Recessed home entrance with ornate double doors, dark brick walls, and a concrete porch.
Entry foyer with black double doors, wood-look flooring, and a gray bench with teal cushions.
Open-plan living room with a dark patterned rug, dining area, and white kitchen.
Bedroom with a tufted charcoal headboard, patterned white bedding, and wood-look flooring.
Bedroom with a large bed, mirrored closet doors, ceiling fan, and wall-mounted television.
Furnished bedroom with a tufted headboard, ceiling fan, and wood-look floors.
Bedroom with white bedding, teal pillows, tufted headboard, dark window blinds, and ceiling fan.
Bedroom with a white bed, pale blue pillows, dark ceiling fan, and window blinds.
Furnished bedroom with teal accent pillows, dark window blinds, and a ceiling fan.
Furnished bedroom with a patterned bedspread, nailhead-trim headboard, and dark blinds.
Bedroom with patterned bedding, a tan upholstered headboard, white built-in closets, and a dark ceiling fan.
Bathroom with a white double vanity, large mirror, and dark-tile glass shower.
Bathroom with a glass-enclosed tub, dark gray tile, and a black rainfall showerhead.
Bathroom vanity with two sinks, black faucets, and white orchids beneath a large mirror.
Dark gray tiled shower with glass enclosure, built-in niche, and window.
Narrow bathroom with a toilet beneath a window, wood-look flooring, and large abstract wall art.
Bathroom vanity with dark wood cabinetry and flowers, opening onto a laundry area.
Laundry room with front-loading washer and dryer beneath white cabinets.
Entry foyer with black double doors, wood-look flooring, and a gray bench with teal cushions.
Open-plan living room with wood floors, patterned rug, dining area, and white kitchen.
Open-plan living room with dining area and white kitchen, light wood floors, and sliding glass doors.
Living room with white seating, a large wall-mounted television, and sliding doors facing a pool.
Living room with cream armchairs, a wall-mounted television, abstract art, and teal accents.
Bright kitchen with a large veined island, stainless steel appliances, and a black brick fireplace.
Dining area with a glass-top table, circular chandelier, white kitchen, and black brick fireplace.
Remodeled kitchen with white cabinetry, veined marble counters, stainless appliances, and a black-framed window.
Kitchen with a large veined island, gas cooktop, dining area, and black brick fireplace.
Living room with a black brick fireplace, raised hearth, and abstract artwork above.
Open-plan kitchen and living area with a large white island and wood-look floors.
Open-plan kitchen with a large white island, adjoining dining area, and neutral living room.
Open-plan kitchen with a large white island, stainless steel appliances, and dining area beside a black brick fireplace.
Enclosed sunroom with wood floors, expansive black-framed windows, and an adjoining kitchen.
Backyard patio with concrete pavers, stone borders, mature trees, and a green turf area.
Backyard pool and stone patio beside a tiled-roof home, wooden pergola, and tree-covered hills.
Backyard pergola with built-in benches, stone steps, and a small putting green.
Aerial neighborhood view with a yellow marker on a home and mountains in the background.
Aerial view of a residential neighborhood with a location marker and distant mountains.
Sold

331 Tocino Drive

331 Tocino Drive, Duarte, CA 91010

$1,150,000
Welcome home to Fish Canyon's Finest! This beautifully redone North Royal Oaks home is ocated on a private street on a cul-de-sac that is rare to the area. Massive one-third acre lot featuring a tastefully move-in ready open concept home consisting of 3 large bedrooms and 1 3/4th baths. This entertainer's dream home has it all! The large backyard includes a putting green, two shaded patios, built-in BBQ island, and a large grass area that is big enough to build your pool, ADU, or backyard oasis. The large trees in the backyard create serene privacy with views of the mountains from the backyard. If you're not in the backyard or the front yard, you can wake up to mountain views in every room of the house, especially from the large kitchen island. The front yard has a large grass area and next to it is the oversized driveway measuring over 40 feet in length that can accommodate multiple vehicles or room for RVs, boats, or other toys! The two-car garage has ample attic storage above it, as well as two additional storage sheds in the side yard. Walking distance to schools, and parks, and an easy drive to shops and the freeway. Don't miss this extremely rare opportunity in one of the best neighborhoods in Duarte to call this home yours!

3
beds

2
baths

1,663 Sq.Ft. LIVING AREA

0.29 Acres lot

Mel Macklin

Mel Macklin

Features & Amenities

Interior

  • total bedrooms3
  • Total bathrooms2
  • full bathrooms2
  • Laundry room Laundry Room
  • Fireplace Family Room
  • APPLIANCES Built-In Range, Double Oven, Dishwasher, Microwave, Refrigerator, Range Hood
  • other interior Features Open Floorplan

Area & Lot

  • Status Sold
  • Date Sold February 12, 2024
  • Living Area1,663 Sq.Ft.
  • Lot Area0.29 Acres
  • MLS® IDPF24003624
  • TypeResidential
  • YEAR BUILT1964
  • View DescriptionMountain(s)
  • Elementary SchoolValley View
  • Middle SchoolRoyal Oak
  • High SchoolDuarte
  • School DistrictDuarte Unified

Exterior

  • STORIES1
  • Garage Space2.0
  • water SourcePublic
  • PoolNone
  • lot features0-1 Unit/Acre, Cul-De-Sac
  • parkingGarage
  • HEAT TYPECentral
  • AIR CONDITIONINGCentral Air
  • sewerSeptic Tank
  • other exterior FeaturesSport Court

Financial

  • Sales Price$1,150,000
  • Zoning DUR110000*

Work With Mel

Feel free to use my website, free of charge and with no strings attached. If you need representation or just have any questions at all, I'm always here to help. Call me today!

Follow Me on Instagram